Structural
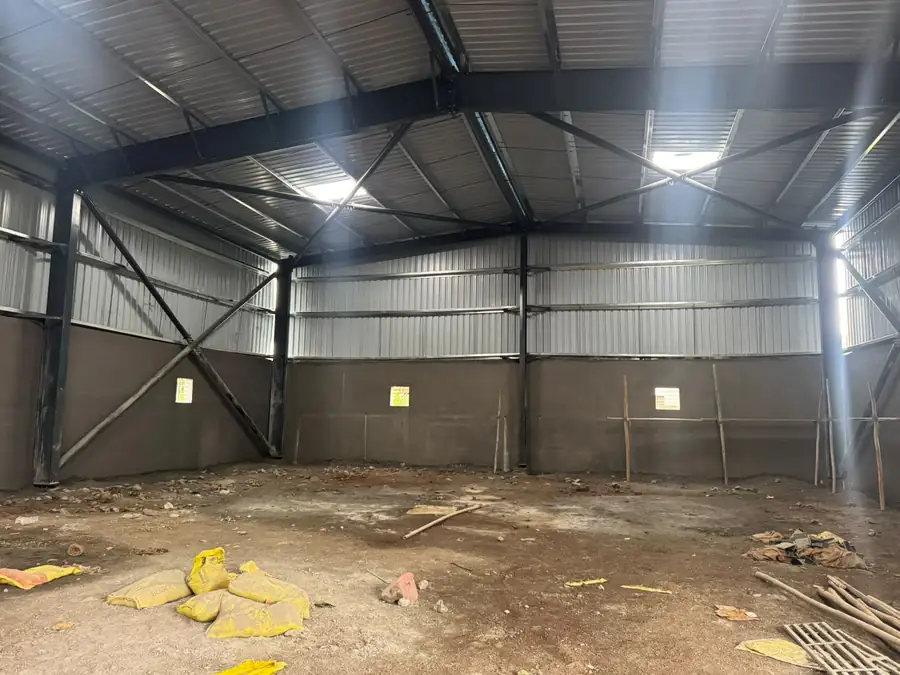
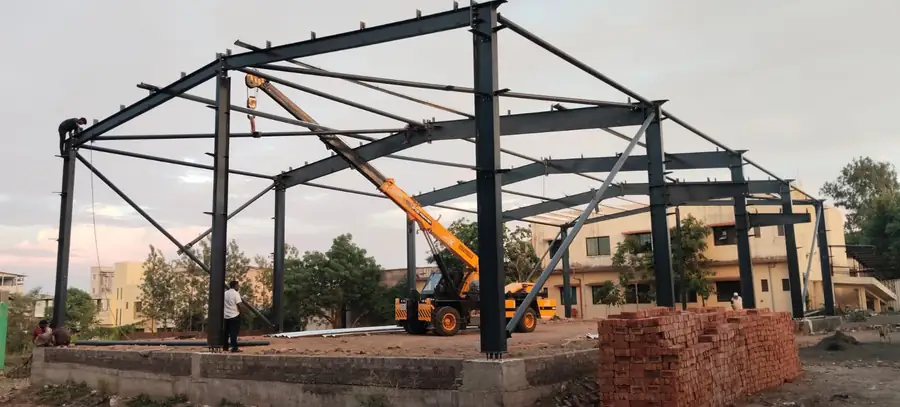
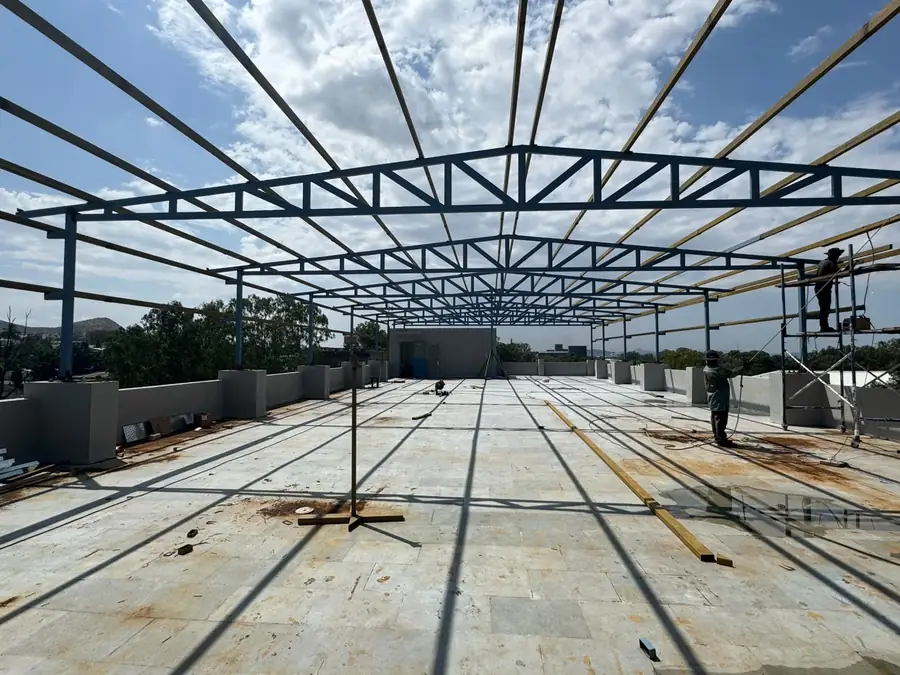
Heavy industrial shed, 45 × 60 ft
- Units
- 01
- Size
- 45 × 60 ft, 20 ft clear height
- Material
- MS
- Location
- Nashik
Fabrication and erection of a heavy industrial shed with a 45 × 60 ft footprint and 20 ft clear internal heigh...
Read the job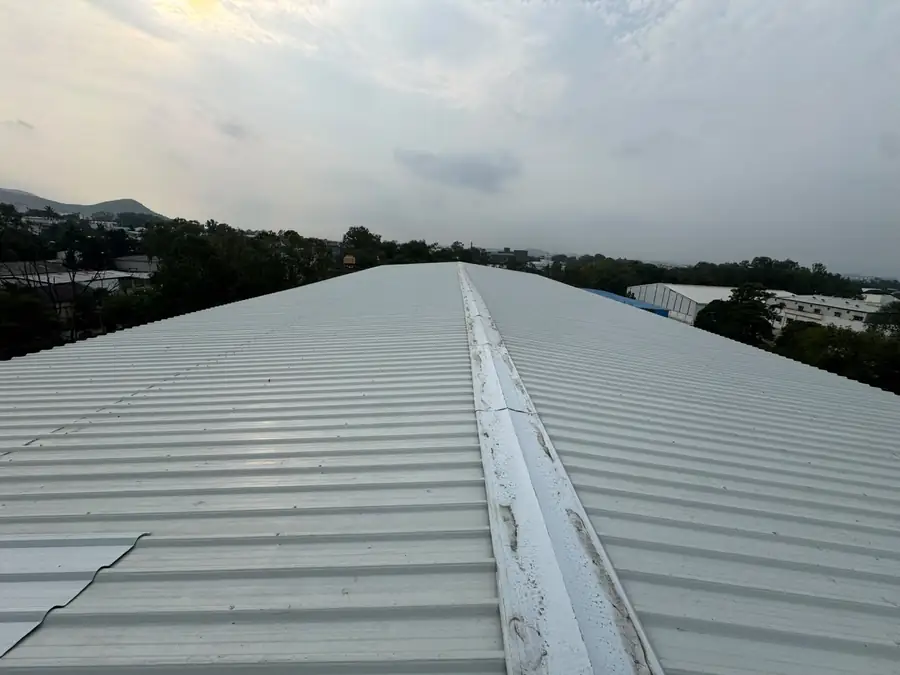
Structural
Profile roof and wall sheeting, ridge and gutter work and turbo ventilators fitted over fabricated steel frames.
Roof and wall sheeting packages
Sheeting is where a shed either stays dry or does not. On these packages we set the purlin spacing to the sheet profile, ran the sheets to a single length wherever the span allowed to avoid end laps, and detailed the ridge, gutter and flashing before fitting rather than improvising on the roof. Turbo ventilators and translucent daylight bays were fitted as part of the same scope.
More structural work
Structural
Fabrication and erection of a heavy industrial shed with a 45 × 60 ft footprint and 20 ft clear internal heigh...
Read the jobStructural
Three light structure industrial units of 30 × 60 ft each, fabricated, erected and sheeted.
Read the jobStructural
Complete structural assembly for a heavy chemical manufacturing unit over a 10 × 30 ft footprint, erected on s...
Read the jobSend a PDF, DWG, DXF or a clear photograph with dimensions. You will have a quotation within 48 hours, and one point of contact from drawing to delivery.